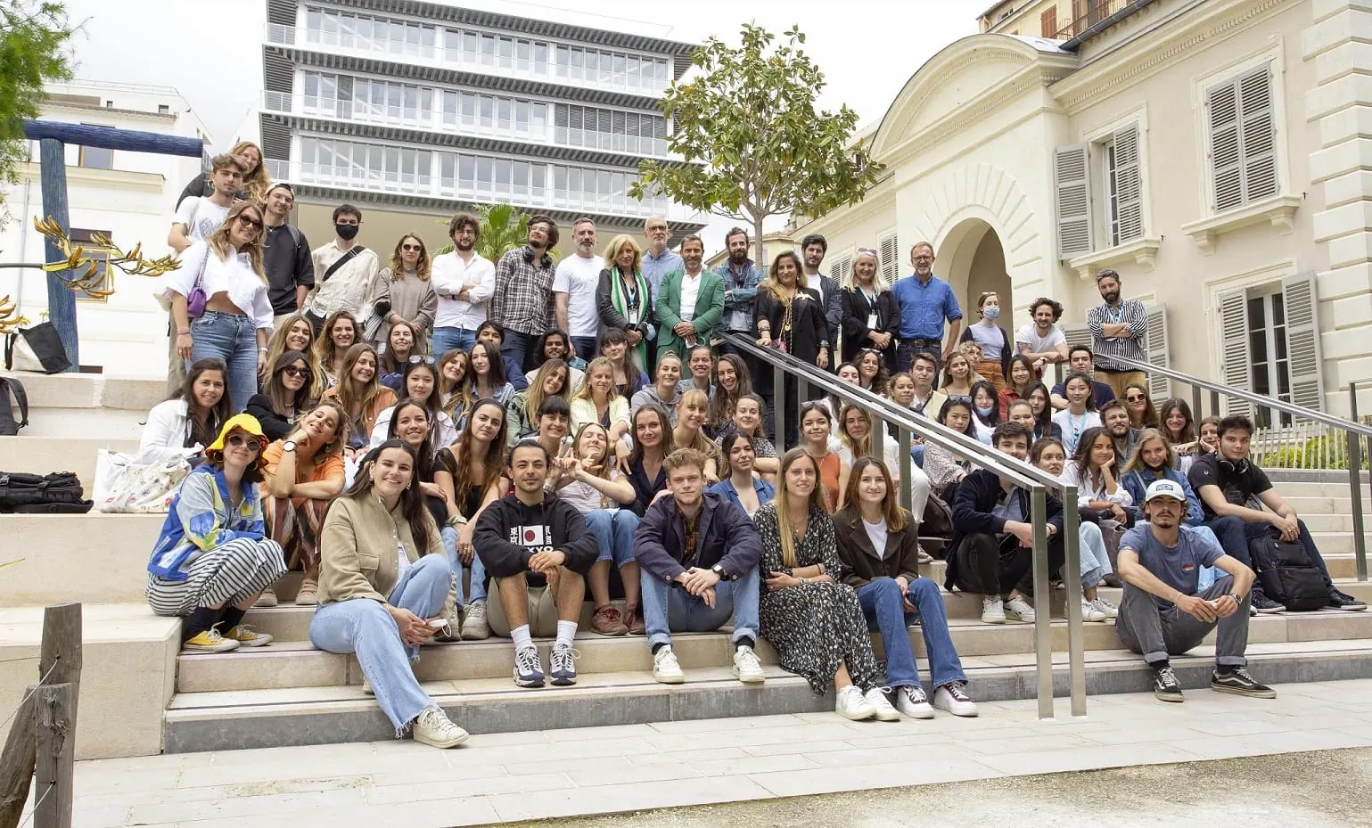
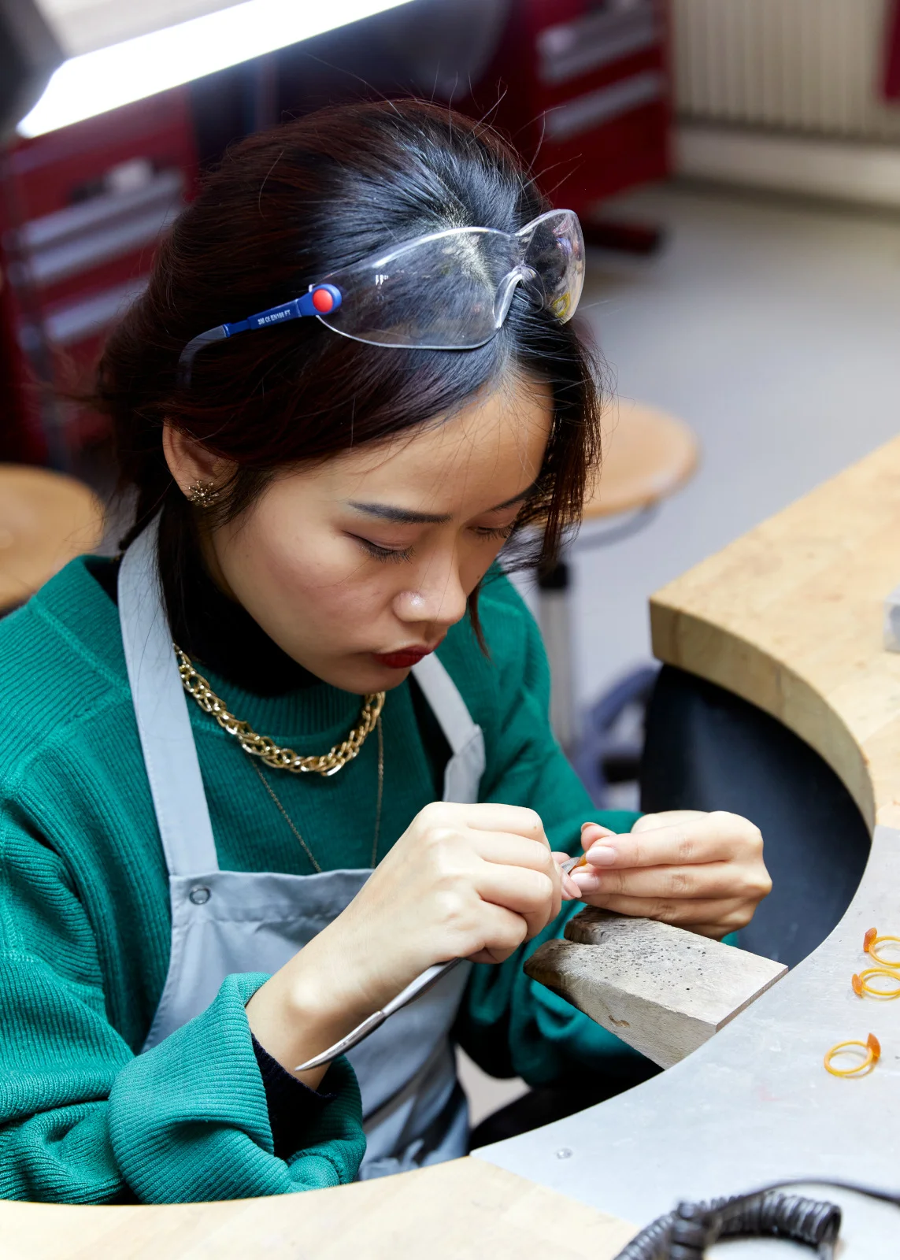
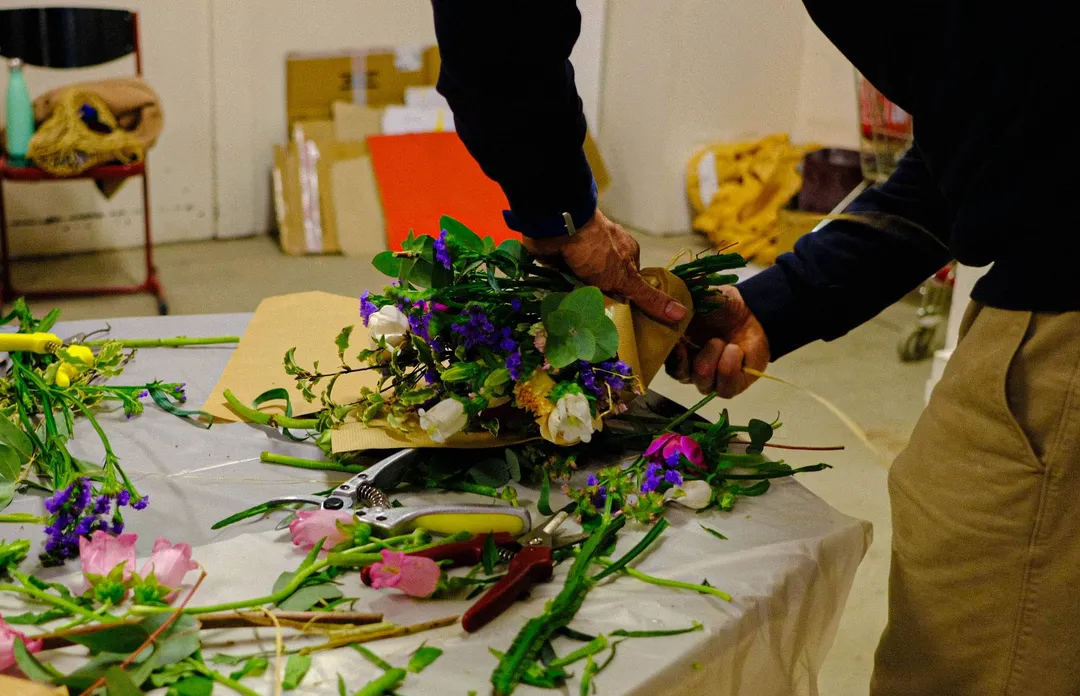
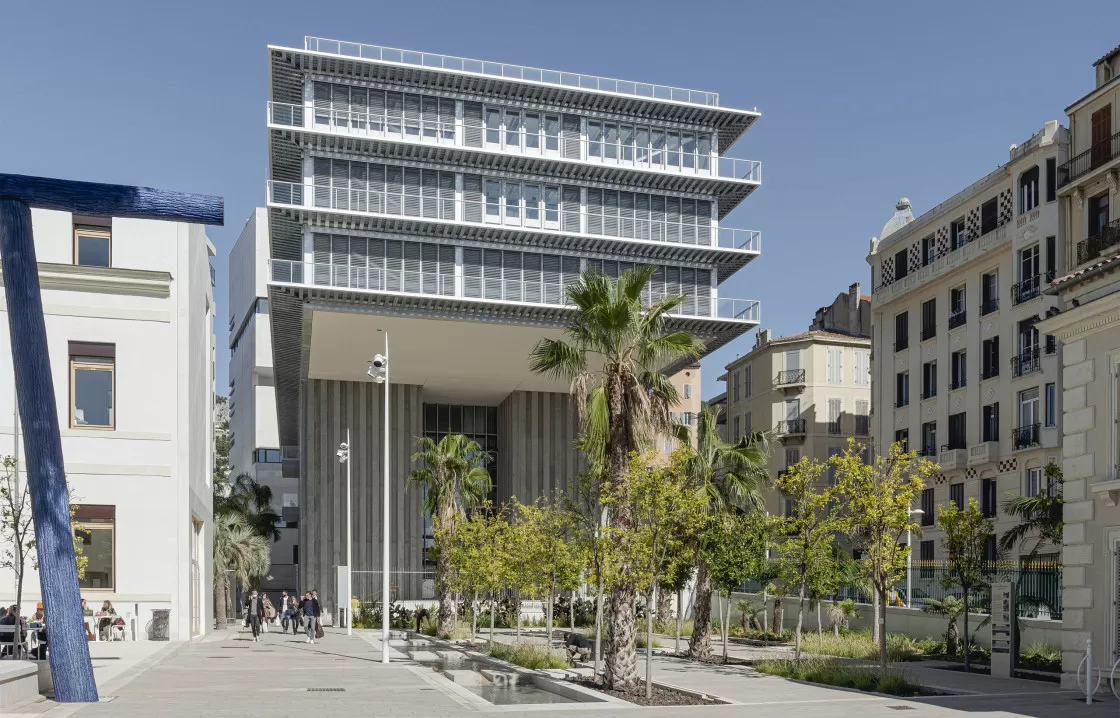
In Toulon, a branch of the Camondo school has opened its doors. Since 2020, she has been training interior architecture and design professionals in a building with a revolutionary layout.
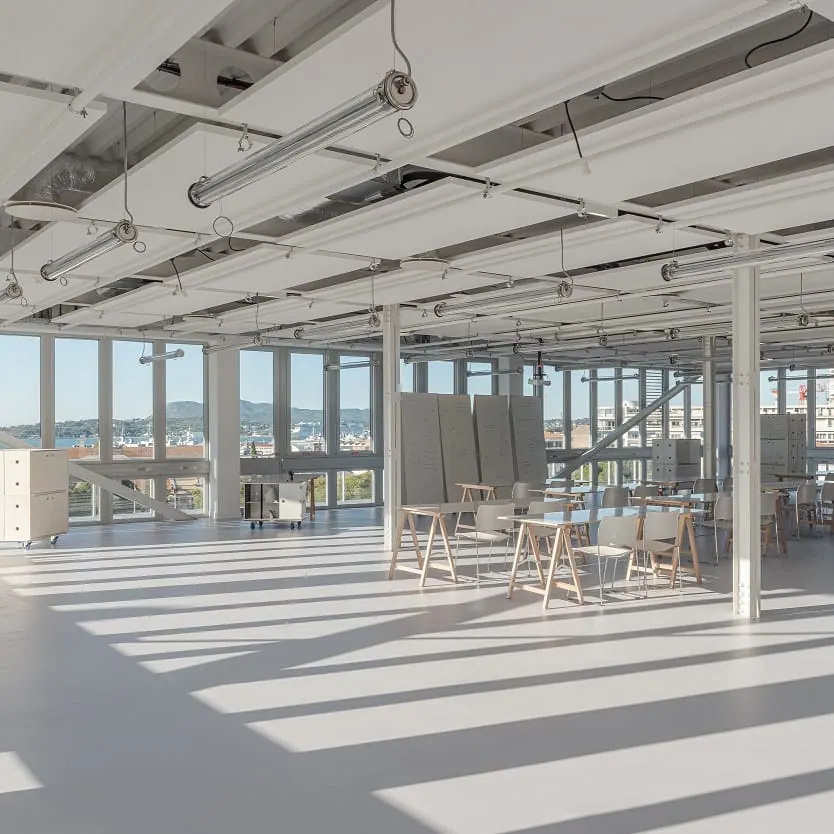
Go near the port of Toulon, in the Var, to discover the Mediterranean branch of the Camondo school. When entering this brand-new building, it is easy to be overwhelmed by the creative and friendly atmosphere that reigns in the premises. Around us, students are busy around models, sketches or computers, exchanging ideas and advice. This experience, as significant as it is, could well prove to be fleeting. If according to Héraclitus, you never swim in the same river twice, according to the Emilieu studio, responsible for the interior design of the Camondo Méditerranée site, you never enter the same school twice. In this completely modular space, each room is tailor-made in a few minutes according to the needs and desires of its occupants.

Paul Emilieu Marchesseau, founder of the Emilieu studio, affirms it: “Here, it is the students who build their school”. In fact, the site occupies an area of 2000 m², divided into two plateaus of equal areas. Designed as open and modular spaces, they allow students and teachers to imagine and experiment with innovative and ecological responses to spatial problems. To do this, Emilieu Studio has set up two systems. Initially, all the furniture is mobile, easily compiled, transportable and deployable outside. They can thus be used to create tailor-made spaces, on a scale of 1, according to the educational needs and projects of students.
In addition to this battery of furniture, the two floors are equipped with technical grids on the ceiling, which form a matrix to allow any type of space to be built. Paul Emilieu Marchesseau explains to us: “Large panels are attached to this grid, making it possible to create rooms of very varied size and shape, according to the desires or needs of its occupants”. In addition to the panels, these grills are equipped with specific technical and technological equipment, such as lighting, electrical sockets, speakers or video projectors. Thus, students can experiment with varied spatial environments and play with vertical and horizontal dimensions. The school thus becomes a gigantic playground. where even the place of learning is a means of expression.
Not all of this installation is built from just any material. Paul Emilieu Marchesseau reminds us: “We needed something with a robust structure, water resistant, and easily customizable”. One of the materials that ticks all of these boxes is marine plywood, which is specially designed to withstand seaside conditions. To supply itself, the Emilieu studio “uses the scraps of an Alsatian factory, which reduces the cost of the material, and the production of waste”. In addition to the purely technical requirements of the subject, the materials are carefully chosen to meet a second requirement: to be ecological and educational.
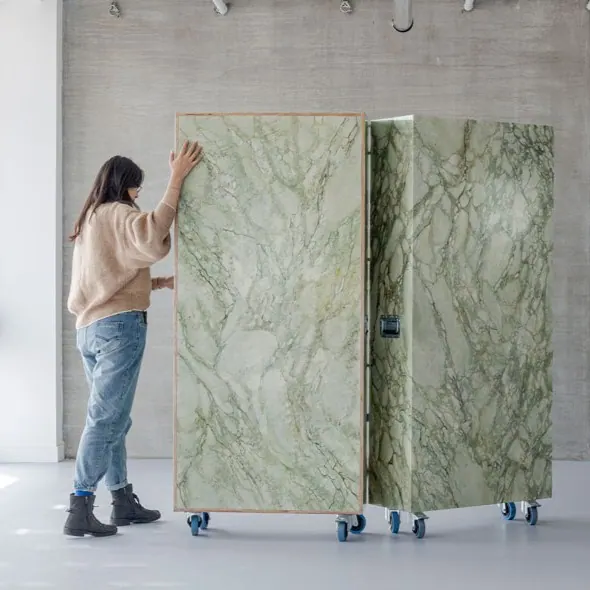
The surfaces of the tops are decorated with inlays made of bio-based materials, such as black cork or linoleum, which brings an aesthetic and sensory touch to the spaces, while being environmentally friendly. At school, Emilieu Studio also dared to rehabilitate the fake, by painting a series of large modular furniture with trompe-l'oeil of rare minerals from the region, such as marble or quartz, avoiding the extraction of precious materials.
In addition to responding to the environmental challenges of our time, the interior design of the Camondo Méditerranée school offers a new form of learning for future interior designers and designers. According to Paul Emilieu, “It is learning through practice, through experimentation, through collaboration and through sensitivity, where the student builds his professional project as it modulates the space that surrounds him”. The school thus becomes an educational tool in its own right, which allows students to develop their creativity and their responsibility in the face of contemporary challenges.
The Camondo Mediterranean school is also a school rooted in its territory, which values local know-how and natural resources. It wants to be mobile and free, capable of easily developing projects outside the walls on the Mediterranean territory. It invites students to explore the different spatial scales and to place themselves in their context. To do this, Emilieu Studio has decorated the interior walls with detailed maps of the Mediterranean territory, on which students can write to better collaborate. Finally, the Camondo Mediterranean school wants to be an example of an innovative and ecological learning space, which creates a dialogue between pedagogy and interior architecture.
The school's second site after that of Paris, Camondo Méditerranée was inaugurated in 2019 and is attached to the Decorative Arts of Paris. On 2,000 square meters divided into two equal parts, the school offers fully modular spaces thanks to a system of technical grids arranged on the ceiling.
Images: Camondo Méditerranée, Emilieu Studio
Would you like to meet these people with your team? in:Expeditions designs tailor-made learning expeditions around places like this one.
 Or design it yourself with Agent A\lex →What is a learning expedition? →